Skip to content

Services

I work in three ways, depending on how involved you want me to be.

01 / 03
Two architects discussing the plans of a house at the studio table

Consultation

A two-hour meeting, at your home or in the studio. You leave with a clear plan.

Includes
  • A visit and a conversation
  • A layout plan
  • A palette of materials
  • A shopping list
For

One room or a small renovation
02 / 03
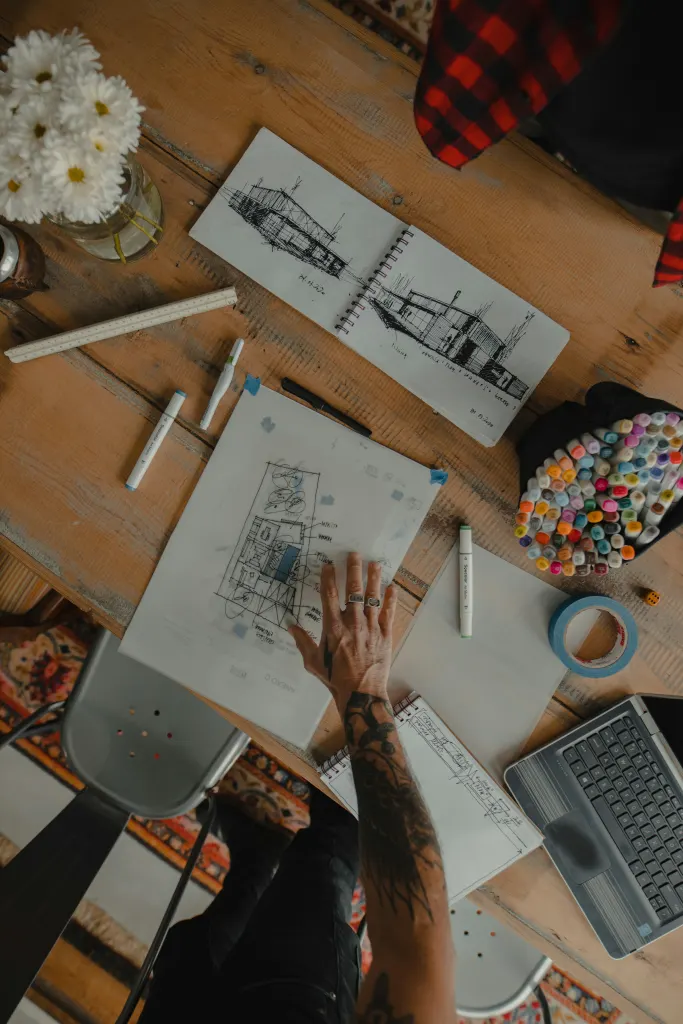
Furniture sketches and plans spread on the work table

Design project

I draw everything the builders need to make the space exactly as you imagined it.

Includes
  • Measured survey
  • Concept and two material directions
  • 3D renderings
  • Technical drawings
  • Purchase lists
For

Apartments and houses from 60 m²

03 / 03
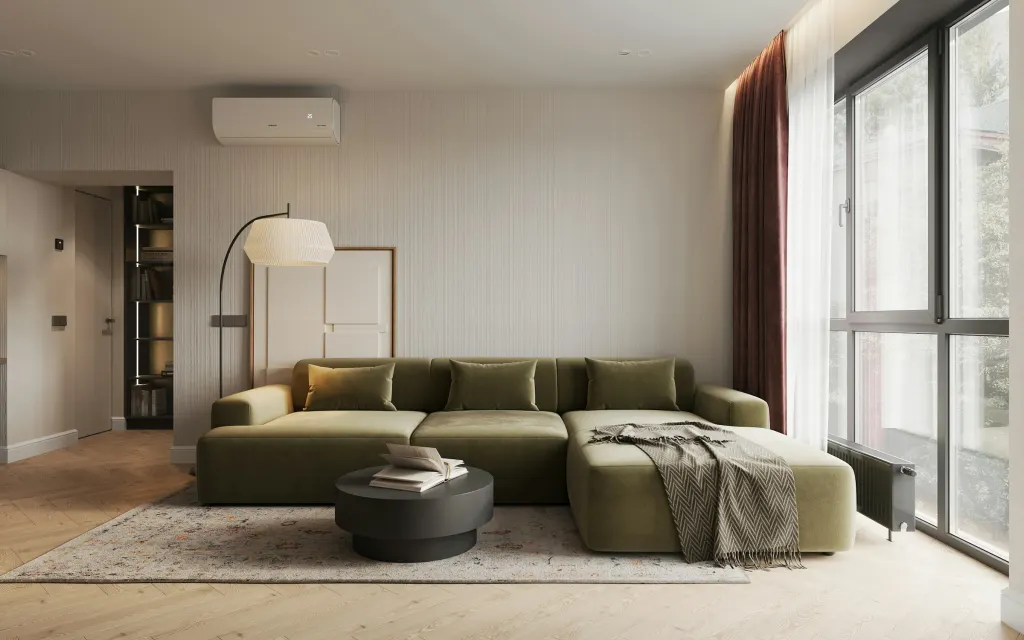
A living room with a green velvet sofa and natural light

Turnkey

I take care of everything, from the plan to the keys. You get a home ready to live in.

Includes
  • Everything in the design project
  • Site coordination
  • Purchasing and bespoke furniture
  • Styling and handover
For

Anyone who wants one person responsible

How I work

From the first conversation to handing over the keys.

  1. 01 Consultation 20 minutes, free
  2. 02 Survey and concept 3–4 weeks
  3. 03 Technical design 4–6 weeks
  4. 04 Build 3–6 months
  5. 05 Handover and styling 1 week